Fort Pienc: A model of citizen integration, epicentre of coexistence, services and climate refuge in the Eixample
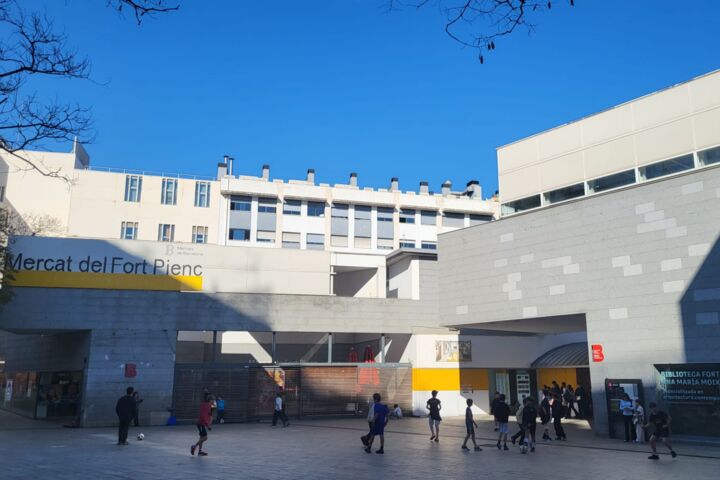
The Fort Pienc building is the headquarters of the Eixample district within the framework of the Barcelona World Capital of Architecture 2026 project. Fort Pienc is a neighbourhood of the Eixample, located in the area where the first Bourbon king, Philip V, ordered the construction of the old military fort called Fort Pius in 1719, with the aim of keeping the city subdued that had rebelled in the war of 1714. Hence the name "Fort" (in Catalan; "Strong", in Spanish).
Views of the site from outside, taken from the library terrace.
Attached to the building were a geriatric residence and a student residence, while behind it is Barcelona's main bus station, the Estación del Norte, and next to it, a sports center and an urban park that is now being rehabilitated. And less than ten minutes on foot, we come across the Auditori and the TNC, Teatre Nacional de Catalunya. A revitalized neighborhood, during and after the 1992 Olympic Games, full of singularities.
In fact, more than a single building per se, we are talking about the Illa del Fort Pienc, a benchmark for a new model of integration of facilities and public spaces, with the aim of bringing together the life of the neighbourhood. The ambitious project of building various facilities for such heterogeneous and grouped uses resulted in a complex geometry, difficult to fit in with the planning of the Eixample, so that all of them were articulated around a public space, the square, next to Ribes Street.
A multifunctional architectural complex
Entrance to the primary school and nursery, to the right of the library.
The Fort Pienc complex (2003), designed by the architect Josep Antoni Llinàs i Carmona, is a construction of more than 20,000 m2 that includes a nursery, a library, a civic centre, a market and a CEIP (Centre for Early Childhood and Primary Education). The interesting and unique thing is that access to each facility is from the square itself, a large space full of life, especially in the afternoons, when the kids play football after school, but also in the mornings, with the hustle and bustle of the market: a meeting place, without a doubt. The aesthetics are surprising due to the cubic volumes of concrete that are not shining or painted at various levels in white. The architecture is sober and functional; The linear, greyish façade, made of predominantly concrete, gives the building a somewhat cold air, which contrasts with the warmth and luminosity of the interior spaces: white walls, wooden cladding, asymmetrical and original geometries, different levels, large windows and glazing that allow natural light to gush in.
Looking at the building from the front, the entrance to the CEIP and the nursery are on the right; the access to the market on the left; and in the central part, there is access to a large lobby, which leads to the library and the civic center. The library, a climate refuge, is part of the network of 236 public libraries in Barcelona: on the ground floor there is an endearing space dedicated to the little ones, and the rest is distributed over 3 floors with multiple cozy corners and access to a terrace with wooden floors, a few benches and some tables. to be able to chat without disturbing, from which you can glimpse the entire square and also the courtyards of the nursery.
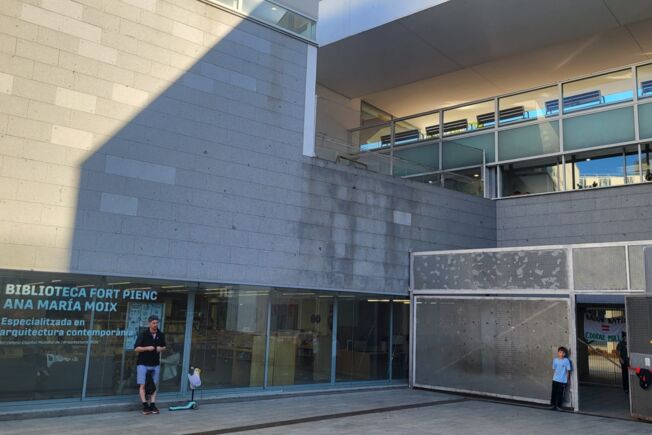
Exterior view of the library, which forms part of Barcelona s network of 236 public libraries.
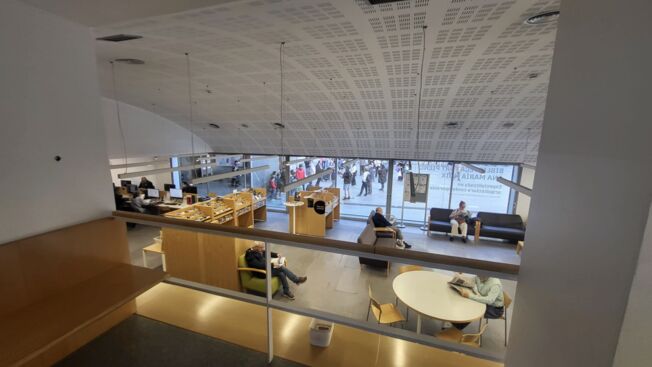
An interior view of the library, with plenty of cosy corners.
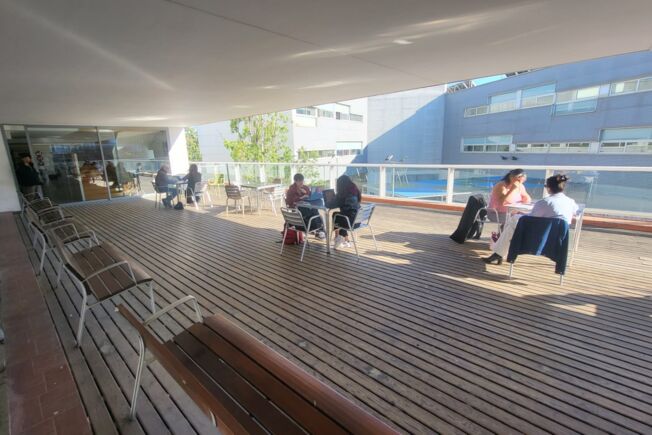
Views from the library terrace.
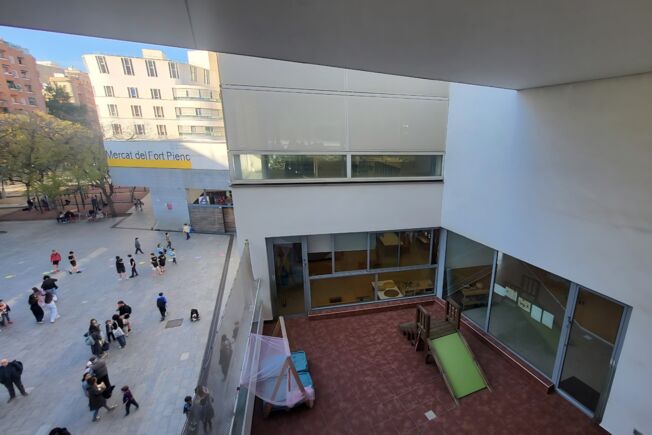
Views of the nursery from the library terrace.
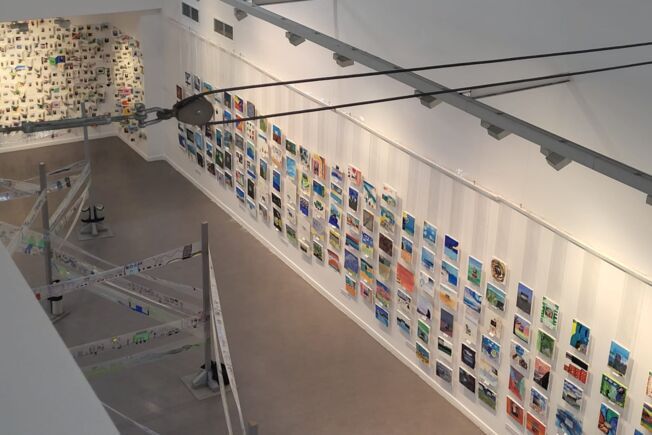
Interior view of the civic centre.
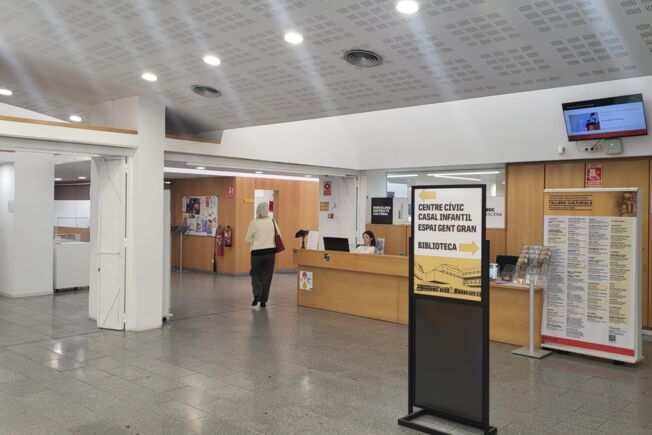
A spacious lobby leading to the various areas within the complex.
Recognitions and awards
The Illa del Fort Pienc project was nominated for the ACUE 2005 (Mies Van der Rohe Award) and won the Ciutat de Barcelona Prize for Architecture and Urbanism in 2003.
Integrating GEZE innovation into architectural heritage
This type of space highlights the relevance of GEZE solutions which, with their application, enhance the functionality of public facilities and architectural heritage through three key axes: elegant accessibility with automatic doors that respect the original aesthetics, intelligent ventilation that optimises energy efficiency and climate comfort, and advanced security with discreet access control and evacuation systems that guarantee the protection of users.


